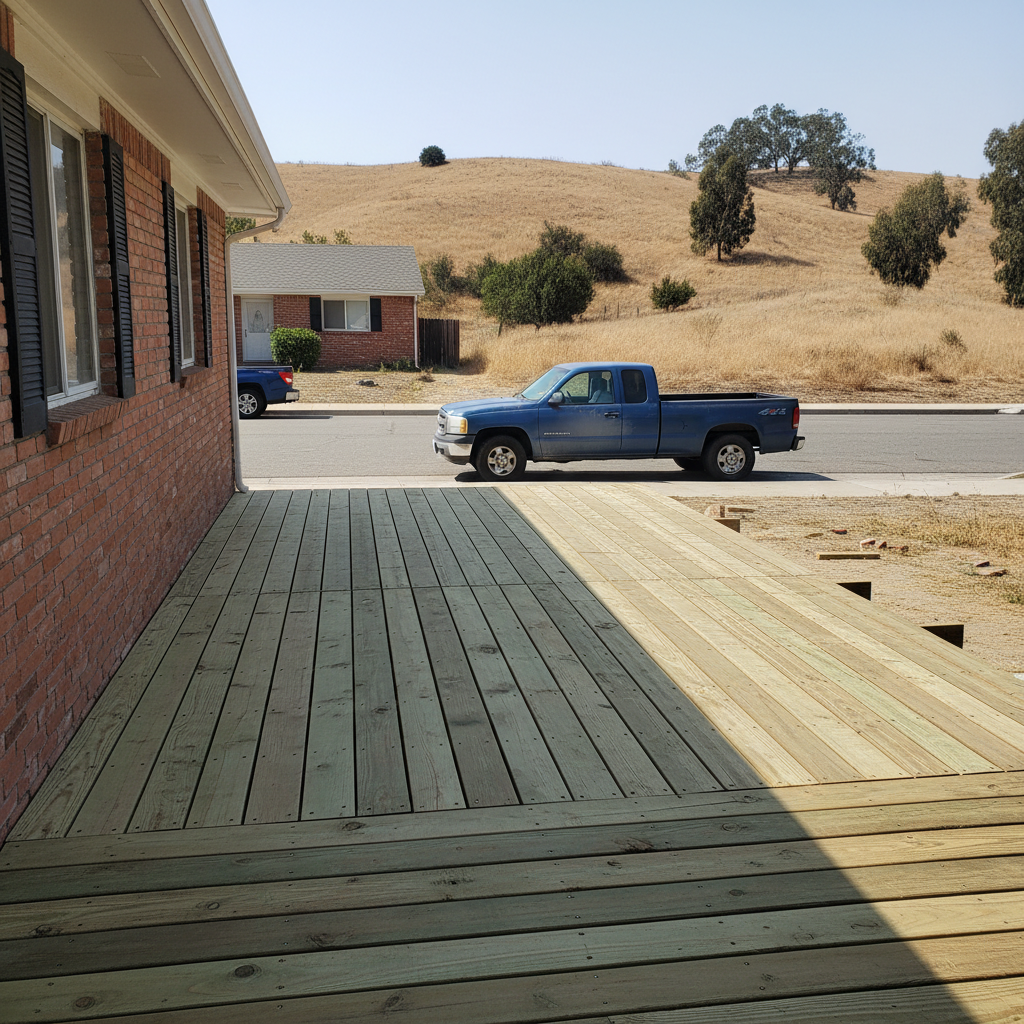
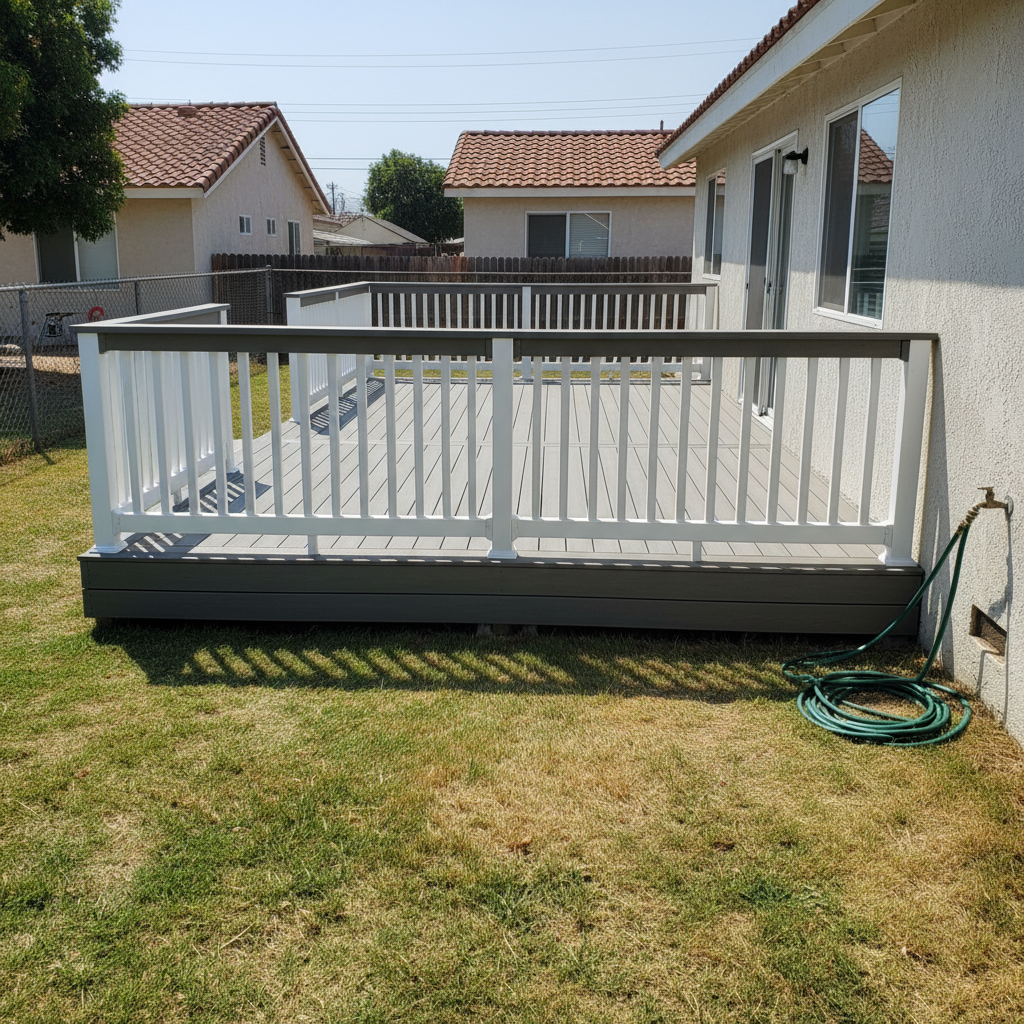
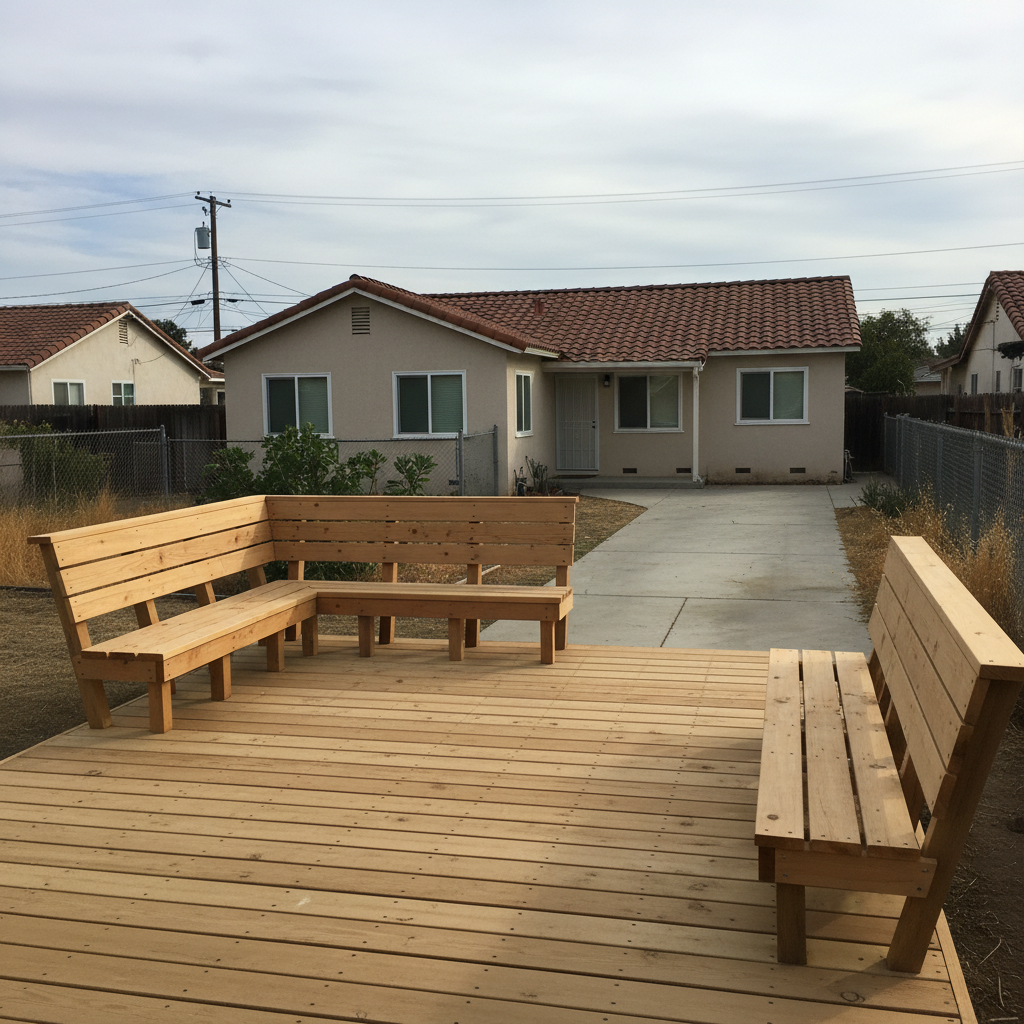
Every job below is one we do ourselves across Carson.
We dig footings below frost depth, set posts plumb, and frame joists to span tables for the actual load the deck will carry, not just a minimum. A ten-foot-high deck on a slope gets engineered different from a two-step platform off a sliding door, and we treat them that way.
We'll sketch the layout with you first, picture framing, built-in bench seating, a change in board direction where the deck steps down. Multi-level decks and wraparounds take more planning on paper than most people expect, so we work out beam sizes and stair geometry before we order lumber.
A board that flexes underfoot usually means the joist below it is splitting or the hanger's rusted through, not that the board itself is the problem. We pull up the decking to check the frame, fix what's actually failing, and only replace boards that won't hold a screw anymore.
Wood decking should get a fresh coat of sealer every one to three years depending on sun exposure, otherwise UV breaks down the fibers and it goes gray and brittle. We pressure wash, let the wood dry fully, and use a penetrating stain rather than a film-forming one that'll peel.
Composite boards don't rot or splinter, but they expand and contract with heat more than wood does, so gapping and fastening matter more, not less. We use hidden fastener clips sized for the board brand we're installing, and we leave the manufacturer's recommended gap at every butt joint.
Code calls for a 36 to 42 inch rail height depending on your city, with baluster spacing that keeps a 4 inch sphere from passing through. We rebuild posts that have gone loose at the base, which is almost always a bolt that's backed out or a post never through-bolted to the rim joist in the first place.
If the frame underneath is still sound, we'll pull the old decking and lay new boards without touching the posts and joists. It's a faster, cheaper way to get a deck looking new again when the structure itself has years left in it.
Stacked decks and decks that step down a slope require beams sized for cumulative load, since the lower level often carries the stair and landing weight of the level above. We work out those numbers before framing starts, not after something starts to sag.
Old decking, ledger boards, and footings in the way of a new layout all come out, and we haul the debris off ourselves. We'll flag anything we find mid-tear-out, like a ledger bolted straight through siding with no flashing, before we build on top of it again.
A pergola or a solid cover changes how much a deck gets used in direct sun, especially on south-facing yards that get hit all afternoon. We frame these to tie into the existing deck structure, not just bolt a kit on top.
Four steps, and no surprises in any of them.
You tell us what you want doing, we look at what is actually there, and we ask the awkward questions early.
In writing, itemised, free. If something might add cost later we flag it now rather than at the end.
Same crew throughout. We cover your floors, keep the dust down and tidy up before we leave each day.
You point out anything you are not happy with and we fix it before the invoice, not after.
Deck installation and repair covers Carson and the towns around it.
Questions that come up once a deck project is actually underway.
Describe the problem and we will tell you what it probably is. No obligation.